

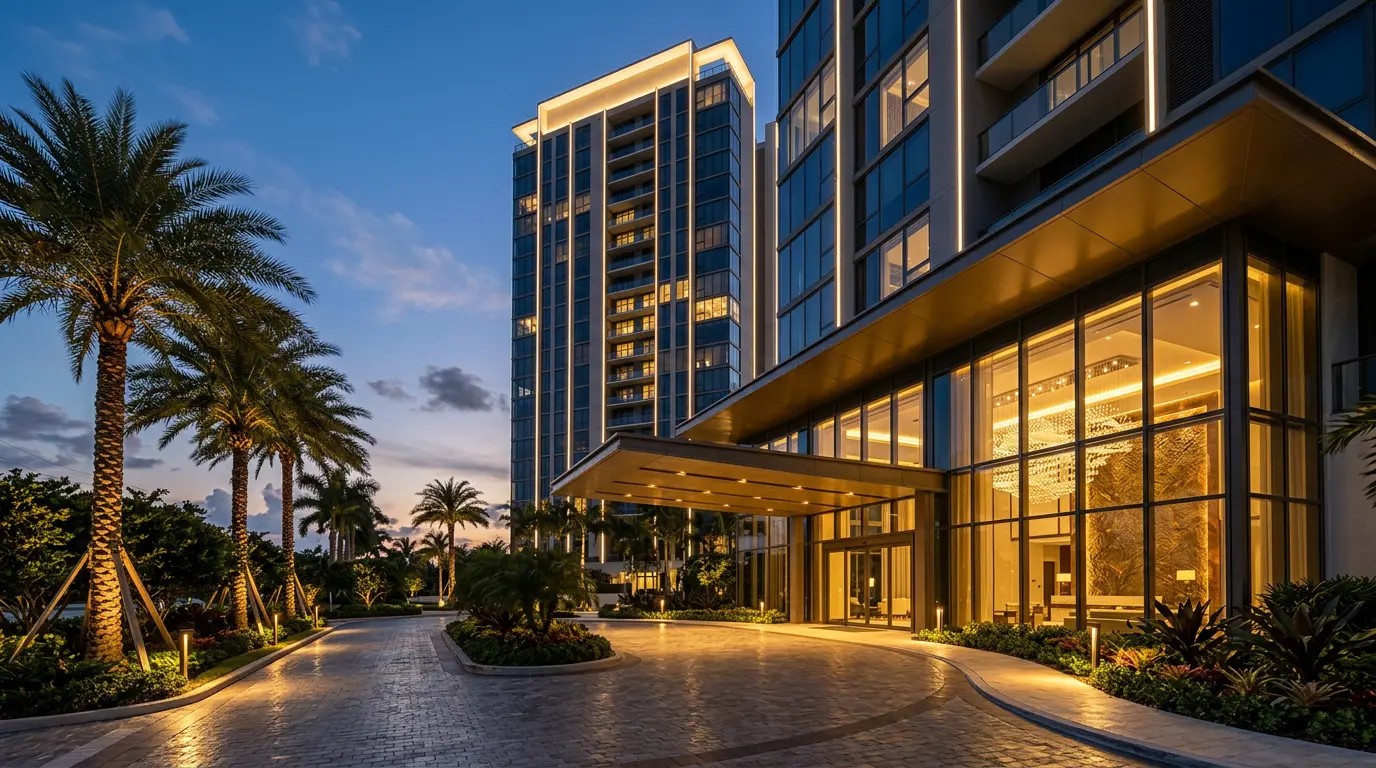
For premium residential developers, lighting and automation shape how buyers feel about a project, from the facade and lobby to the sample flat. The smartest approach is layered architectural lighting in common areas, a beautifully lit sample flat, automation-ready wiring in every unit, and sensor-controlled common areas that cut running costs.
A buyer walks into the sample flat on a Sunday evening. The living room glows softly, the art on the wall is lit just right, and one keypad by the door turns the whole home from bright to calm. They don’t notice the fittings. They notice how the place makes them feel.
Two weeks later, they visit a competing project at the same price. The flat is bigger, but the lighting is flat and white, and the lobby feels like an office. Many buyers can’t explain why, but they’ve already decided.
For premium residential projects, lighting is not a finishing detail. It’s part of the sales story. This guide explains where lighting and automation make the biggest difference for developers, what to standardise, and how to budget.
Who is this guide for?
- Real estate developers and builders launching premium or luxury projects
- Sales and marketing heads planning sample flats and experience centres
- Project and design teams specifying common-area and unit lighting
- Architects working on residential towers, villas and gated communities
Why does lighting matter for premium residential projects?
Lighting shapes first impressions, perceived quality and night-time visibility, which all influence how buyers value a project.
A well-lit facade makes a project recognisable from the road after dark. A warm, layered lobby signals quality before anyone sees an apartment. A sample flat with scenes and dimming helps buyers imagine living there. And efficient common-area lighting keeps maintenance charges reasonable, which matters to residents long after possession.
Where should developers focus lighting and automation?
Five areas have the biggest impact on how buyers and residents experience a project.
| Project area | What to plan |
|---|---|
| Facade and tower crown | Architectural facade lighting that makes the project recognisable at night |
| Entrance and lobby | Warm, layered lighting, feature walls and a welcoming arrival experience |
| Sample flat | Layered lighting, dimming, scenes and a visible smart keypad demo |
| Clubhouse and amenities | Mood lighting for lounges, gyms, pools and party halls |
| Landscape and podium | Path, tree and water feature lighting with timers |
For facades, our facade lighting service covers towers and residential exteriors. For landscape areas, see our garden lighting cost guide.
What should be standard in units, and what should be an upgrade?
The best approach is to deliver good lighting infrastructure as standard, and offer smart features as upgrades.
| Feature | Standard in every unit | Optional buyer upgrade |
|---|---|---|
| Wiring | Automation-ready conduits, neutral wires, deep back boxes | Full KNX or wireless automation |
| Lighting | Well-placed lighting points and false ceiling provisions | Coves, profiles, magnetic tracks |
| Control | Quality modular switches | Designer keypads and lighting scenes |
| Security | Video door phone | Smart locks, CCTV integration |
| Comfort | Provision for curtain motors | Motorised curtains, climate control |
“Automation-ready” is a strong selling point on its own. Buyers know they can upgrade later without breaking walls.
At Brightmatic, we typically recommend developers make the sample flat the “full upgrade” version, with clear signage showing which features are standard and which are optional. Buyers see the possibility, and the sales team can offer upgrades with confidence.
How much should developers budget?
Budgets vary by project scale, but planning by area helps developers control costs.
Indicative estimates only, not actual quotes.
| Area | Indicative budget |
|---|---|
| Sample flat lighting and automation | Rs 3 – 12 lakh |
| Entrance lobby lighting | Rs 5 – 25 lakh |
| Clubhouse and amenities | Rs 10 – 40 lakh |
| Landscape and podium lighting | Rs 5 – 25 lakh |
| Facade lighting per tower | Rs 10 – 60 lakh+ |
| Automation-ready wiring per unit | Rs 15,000 – 50,000 |
For buyers who ask about upgrading their own apartment, our home automation cost guide gives typical per-home pricing.
Launching a premium project in Noida or Delhi NCR? We can plan the sample flat and common areas together, so the experience buyers see on site matches what residents live with after possession.
Planning a new launch? Share your project details →
How can lighting control reduce common-area running costs?
Sensors, timers and dimming can significantly reduce energy use in corridors, staircases, basements and landscape areas.
- Presence sensors in corridors, lift lobbies and staircases
- Daylight sensors for lobbies and podiums with natural light
- Astronomical timers for facade and landscape lighting
- Dimmed night levels in basements and parking after midnight
Lower common-area bills mean lower maintenance charges, a point residents’ associations notice quickly. The Bureau of Energy Efficiency publishes guidance on efficient lighting for buildings, and our lighting sensors guide explains the options.
Is premium lighting worth it for developers?
- Is it expensive? Compared with the total project cost, lighting is a small share, and it shapes how buyers perceive the whole development.
- Is it complicated? Not with one integration partner coordinating design, supply and commissioning across areas.
- What can go wrong? A sample flat that promises more than delivered units, cheap common-area fittings and no maintenance plan.
What mistakes should you avoid?
- Lighting the sample flat beautifully but delivering bare units with no provisions
- Using cool, flat lighting in lobbies and corridors
- Leaving facade lighting until after the building is complete
- Skipping sensors and timers in common areas
- Mixing many fitting brands, making maintenance harder
- Not explaining clearly which features are standard and which are upgrades
A common myth: buyers don’t notice lighting. In reality, they rarely name it, but they feel it in every walkthrough, photo and evening visit.
Expert recommendation from Brightmatic
We recommend developers plan lighting from the facade to the sample flat as one story, deliver automation-ready wiring in every unit, use warm layered lighting in lobbies and amenities, and control common areas with sensors and timers. Involve your lighting and automation partner at the design stage, alongside the architect. Our guide on integrated lighting, automation and AV for architects explains how that coordination works.
Brightmatic designs and installs architectural lighting and lighting control for residential towers, villas, sample flats and common areas.
Partner with Brightmatic on your next project
Brightmatic partners with developers on lighting and automation for premium residential projects in Noida, Delhi NCR & across India.
FAQ's
Why is lighting important for premium residential projects?
It shapes first impressions, perceived quality and night-time visibility, which influence how buyers value a project.What should a sample flat include?
Layered lighting, dimming, scenes and a smart keypad demonstration, with clear labels showing standard and upgrade features.What does automation-ready wiring mean?
Units are built with conduits, neutral wires and back boxes that allow smart lighting and automation to be added later without breaking walls.How can developers reduce common-area electricity costs?
With presence sensors, daylight sensors, astronomical timers and dimmed night levels in corridors, basements and landscape areas.When should a lighting and automation partner be involved?
At the design stage, alongside the architect, before ceilings, facades and electrical drawings are finalised.Can buyers upgrade to full automation after possession?
Yes, especially when units are automation-ready. Wireless systems can be added easily, while wired KNX is best planned before interiors are finished.Planning your next launch? Talk to our project team. We’ll review your plans, free.
Comments
No Comments