

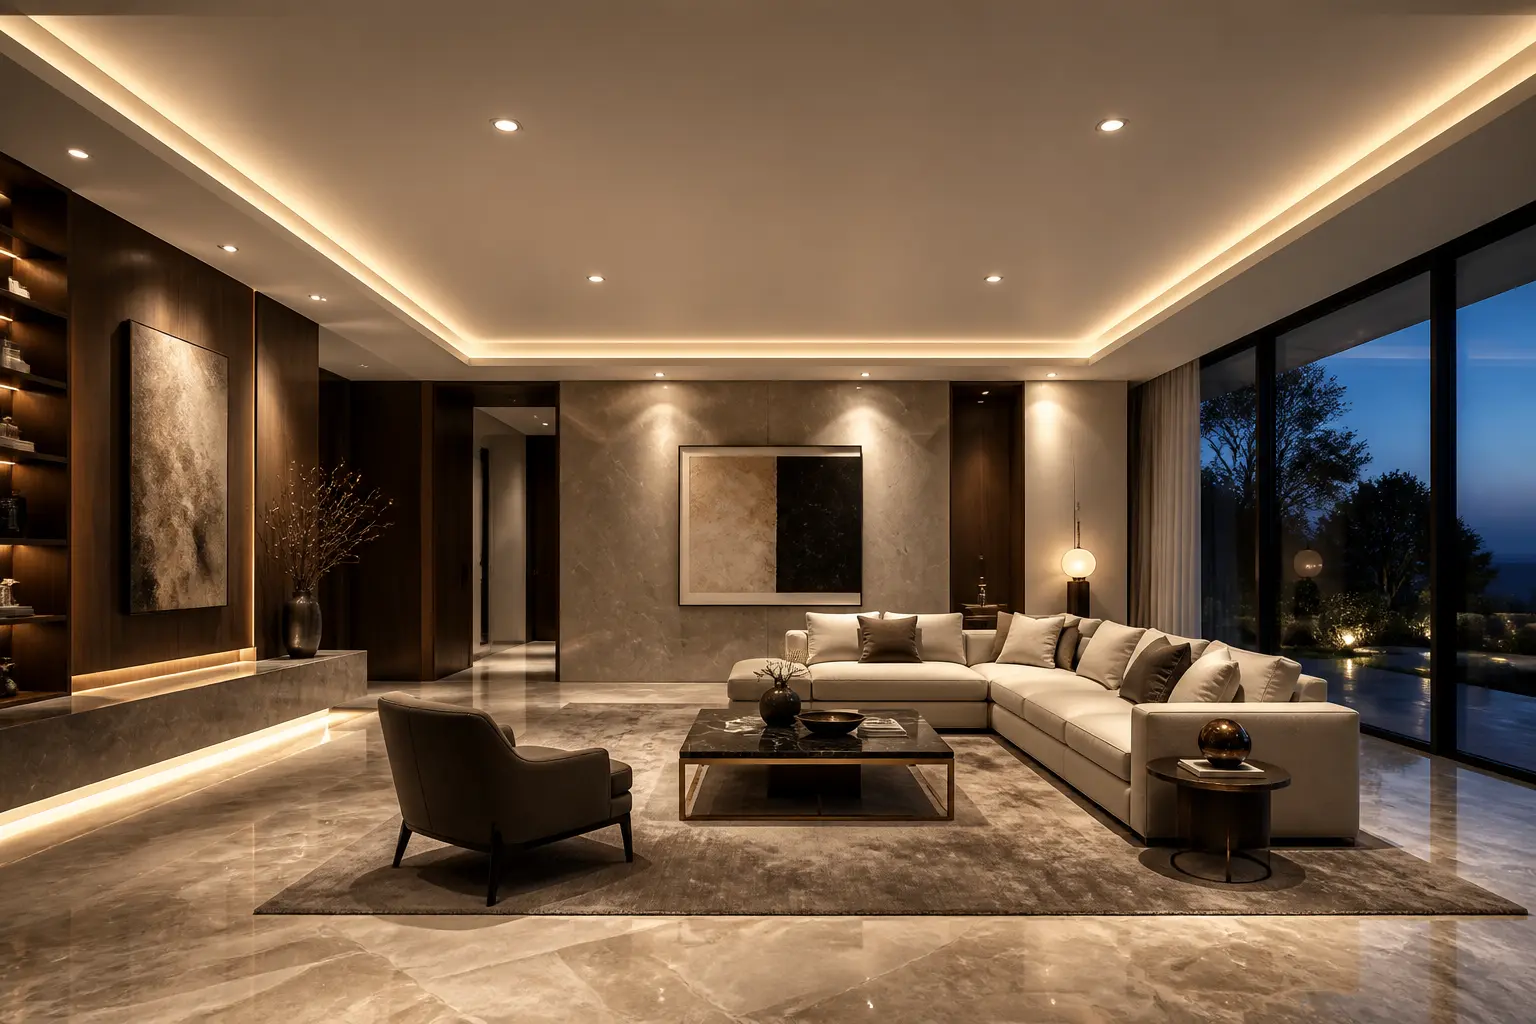
As a simple rule of thumb, you need roughly one downlight for every 1 to 1.5 square metres of room area, or you can divide the ceiling height (in feet) by 2 to get the ideal spacing between lights in feet. So a 10 ft ceiling means downlights spaced about 5 ft apart. A typical 12 x 12 ft bedroom needs around 4 downlights, a living room 6 to 9, and a small bathroom 2 to 4. But downlights alone shouldn't light a whole room — they work best as one layer alongside ambient and accent lighting, not as the only source.
"How many downlights do I need?" is one of the most common lighting questions — and the honest answer is: it depends on the room, but there are simple rules that get you very close. This guide gives you those rules, a room-by-room guide, and the one mistake almost everyone makes.
Who Is This Guide For?
Homeowners planning a false ceiling or lighting layout for a new home or renovation in Noida, Greater Noida, Gurgaon, or Delhi NCR who want to know how many downlights to install. Architects and interior designers working out downlight counts and spacing. And anyone staring at an empty ceiling plan wondering how many to fit.
The Quick Rule of Thumb
There are two simple ways to estimate downlight numbers.
Method 1 — By area: Roughly one downlight per 1 to 1.5 square metres of floor area for general lighting. Divide your room's area by that figure.
Method 2 — By ceiling height (for spacing): Divide the ceiling height in feet by 2 to get the spacing between downlights in feet. A 10 ft ceiling → space downlights about 5 ft apart. An 8 ft ceiling → about 4 ft apart. Then space them evenly across the ceiling using that gap.
Both get you a good starting number. The second is especially useful because it also tells you where to place them, not just how many.
Room-by-Room Guide
Here's a practical starting point for common Indian room sizes (assuming downlights as the general layer, standard ceiling heights):
| Room | Typical Size | Downlights (approx.) |
|---|---|---|
| Small bedroom | 10 x 10 ft | 3–4 |
| Master bedroom | 12 x 14 ft | 4–6 |
| Living room | 14 x 18 ft | 6–9 |
| Kitchen | 10 x 12 ft | 4–6 |
| Bathroom (small) | 6 x 8 ft | 2–4 |
| Dining area | 10 x 12 ft | 4–6 |
| Hallway / corridor | per 4–5 ft length | 1 each |
| Home office | 10 x 10 ft | 4 |
These are starting points, not fixed rules. The right number depends on the downlight's output, the room's colour scheme, and whether downlights are your only light or part of a layered scheme.
What Affects the Number
Several factors adjust the count up or down.
Downlight output (lumens). Brighter downlights mean fewer needed; dim ones mean more. Always think in lumens, not just fitting count.
Ceiling height. Higher ceilings spread light more, so lights are spaced wider — but each may need to be brighter.
Room colour. Dark walls and floors absorb light; light, reflective surfaces bounce it. A dark room needs more downlights than a bright white one of the same size.
Room purpose. A kitchen or office needs brighter, more even light (more downlights) than a bedroom meant to feel relaxed (fewer, dimmer).
Beam angle. Wide-beam downlights cover more area each; narrow-beam (spot) types cover less but focus more — affecting spacing.
Other light layers. If you also have cove lighting, pendants, or lamps, you need fewer downlights, because they're not doing all the work.
The Mistake Almost Everyone Makes
The biggest error isn't the number — it's using downlights for everything.
Many homes end up with a grid of downlights as the only lighting, evenly spaced across every ceiling. The result is flat, functional, and lifeless — the "hotel corridor" look. Every surface is lit the same, with no warmth, depth, or focal points.
Good lighting is layered. Downlights are excellent as a general or task layer, but a room also needs ambient light (cove, indirect) for softness and accent light (spots, wall lights) for interest. Our guides on layered lighting and the difference between downlights and spotlights explain how these work together.
So the better question isn't "how many downlights fill this ceiling?" but "how many downlights does this room need as one layer — and what else does it need?" A room with fewer downlights plus cove and accent lighting looks far better than one packed with a downlight grid.
How to Position Downlights
Once you have the number, placement matters as much as count.
Space them evenly, using the ceiling-height ÷ 2 spacing rule, so light is consistent with no dark gaps or bright clusters.
Keep them off the walls — position downlights roughly 2–3 ft from walls, not right at the edge, to avoid harsh scalloping (unless you want to wall-wash deliberately).
Align to the room, not the furniture for general lighting — a clean, even grid. Then add separate accent lights aimed at specific features.
Put them on zones and dimmers so you can control areas independently and adjust brightness — essential for a room that does more than one job.
Plan around the false ceiling and beams early, so wiring and cut-outs are set before the ceiling closes.
Common Mistakes
Too many downlights. Over-lighting with a dense grid looks flat and clinical. More isn't better.
Downlights as the only layer. The "hotel corridor" trap. Add ambient and accent light.
Even grid ignoring lumens. Counting fittings without considering brightness leads to rooms too dim or too bright.
No dimming. A fixed downlight grid can't adapt to mood or task. Put them on dimmers.
Ignoring room colour and height. A dark, tall room needs a different count than a bright, low one of the same size.
Placing them too close to walls. Causes harsh scallops unless intentional.
Expert Recommendation from Brightmatic
For the homes we light across Delhi NCR, our approach is to use the ceiling-height ÷ 2 rule for spacing, think in lumens rather than fitting count, and — most importantly — treat downlights as one layer, not the whole scheme.
The insight worth passing on: clients often ask us to "add more downlights" to fix a room that feels dark or flat. But nine times out of ten, the problem isn't too few downlights — it's only downlights. Adding a layer of cove lighting and a couple of accent lights transforms the room far more than cramming in extra downlights ever could. The number matters, but the layering matters more. A well-lit room usually has fewer downlights than people expect, working alongside other light.
Get the count roughly right with the rule of thumb, then design the layers around it. That's the thinking behind our architectural lighting approach — lighting that's Designed Around Experience, not just evenly spaced across a ceiling.
Planning Your Lighting Layout?
Getting the downlight count right is a good start — but a room that feels warm and inviting comes from layering, not from filling a ceiling with lights. Fewer downlights, done right, alongside other layers, beats a dense grid every time.
Not sure how many your room needs? Get a free consultation.
Planning a home in Noida or Delhi NCR? Contact Brightmatic for a personalised lighting layout consultation.
FAQ's
How many downlights does a room need?
As a rule of thumb, use about one downlight per 1 to 1.5 square metres of floor area, or divide the ceiling height in feet by 2 to get the spacing between lights. A 12 x 12 ft bedroom needs around 4 downlights, a living room 6 to 9, and a small bathroom 2 to 4 — as a general layer alongside other lighting.How far apart should downlights be spaced?
Divide your ceiling height in feet by 2 to get the ideal spacing in feet. A 10 ft ceiling means downlights spaced about 5 ft apart; an 8 ft ceiling about 4 ft apart. Space them evenly and keep them roughly 2 to 3 ft from walls to avoid harsh scalloping.Can you have too many downlights in a room?
Yes. Too many downlights create a flat, clinical "hotel corridor" look, with every surface lit the same and no warmth or depth. It also wastes energy. Good lighting uses fewer downlights as one layer, combined with ambient and accent lighting, rather than a dense grid doing everything.Should downlights be the only lighting in a room?
No. Downlights work best as a general or task layer, not the only light source. A room also needs ambient light (like cove lighting) for softness and accent light for interest. Relying only on downlights makes a room feel flat — layering is what makes it feel good.How many downlights for a 12x12 room?
A 12 x 12 ft room (about 13 sq m) needs roughly 4 to 6 downlights as a general layer, depending on ceiling height, downlight brightness, and room colour. Use the ceiling-height ÷ 2 rule for spacing, and consider adding cove or accent lighting rather than more downlights.
Comments
No Comments